
Some of Our Recent Projects
Thinking About Extending Your Home? Increasing its value?
Take a few minutes to look at some of our recently completed building projects.
Don't Move Improve - ITV 1
Fosbraey Builders a builder you can trust as featured on the TV Show - Don't Move Improve.
"Fosbraey Builders, from Sittingbourne was approached by a family with designs for their three bedroom home in Selling, near Faversham, who also got in touch with the makers of ITV1 programme Don't Move Improve, who thought the plans looked interesting." - The Gazette & TImes
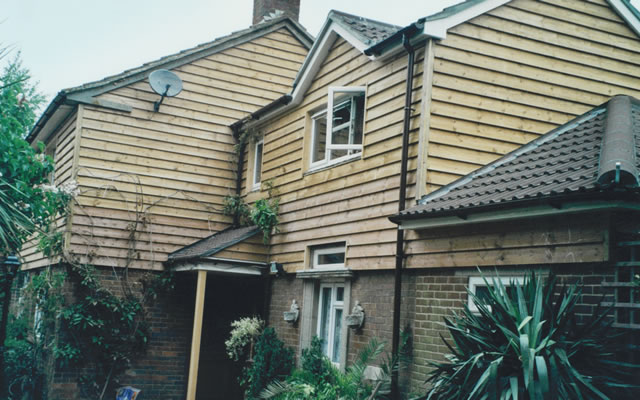
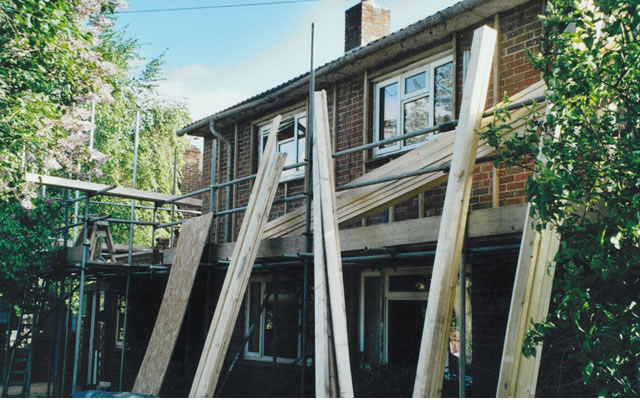


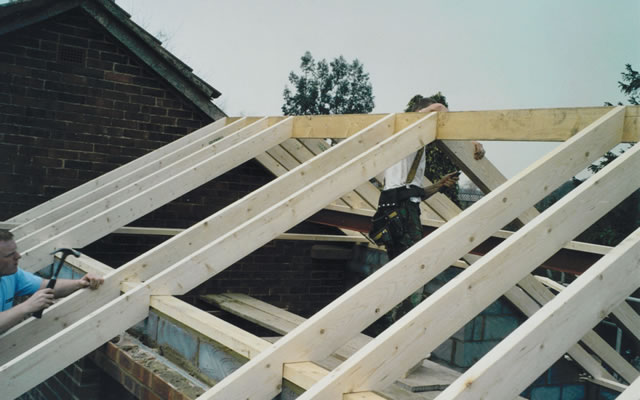


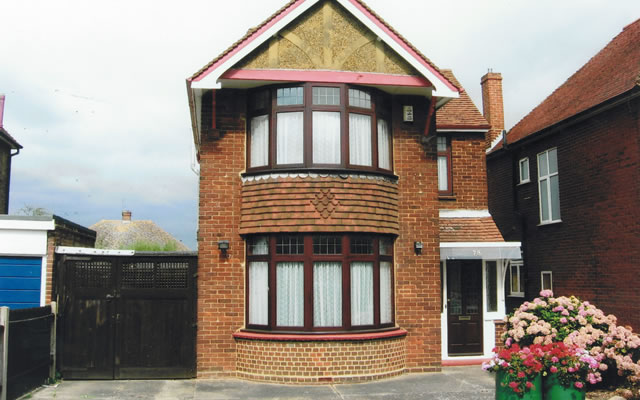


Front / Side & Rear Extension
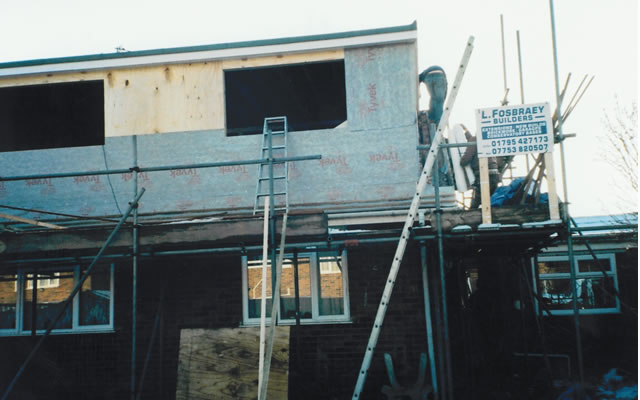
Loft Conversions
Designed to make better use of unused external space without drastically altering the property footprint.
Our loft conversions are carefully designed to transform unused roof space into practical, fully integrated living areas without extending beyond the existing footprint. From structural reinforcement and insulation to stair access and finishing details, we manage every stage to deliver a compliant, high-quality space that adds both functionality and long-term property value.



Block Paving
Fosbraey Builders is your trusted local block paving and driveways installer in Sittingbourne, Kent.
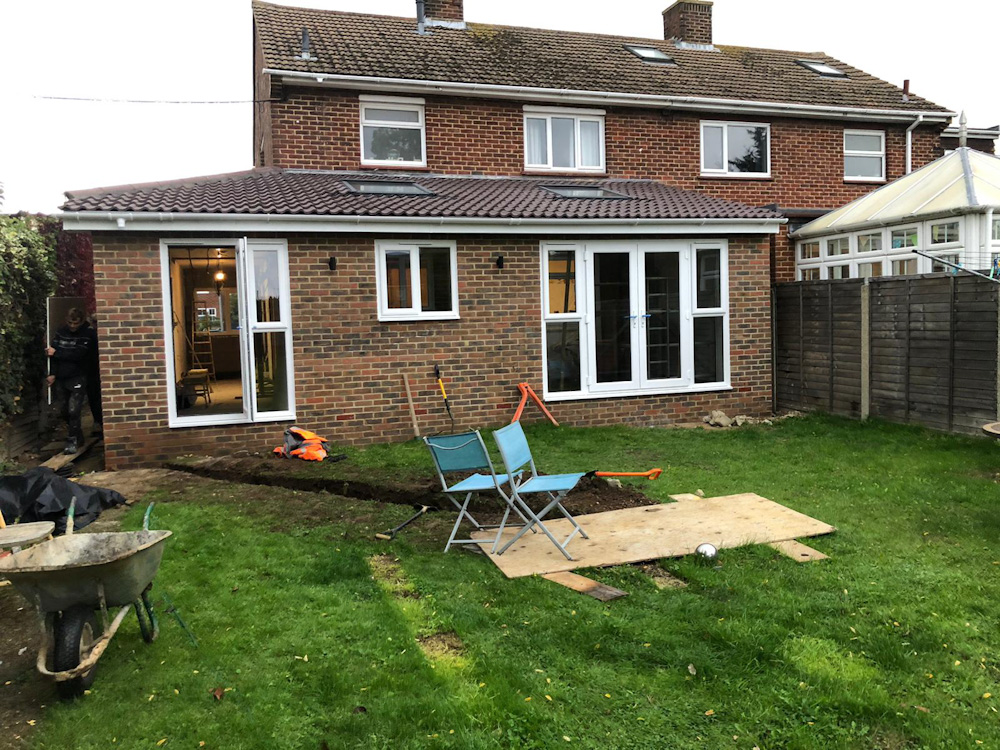
Rear House Extension
Fosbraey Builders in Sittingbourne, Kent completes this rear house extension.
This rear extension was constructed to seamlessly integrate with the existing property, creating valuable additional living space while maintaining architectural continuity. From groundwork and foundations to brick matching and roof detailing, every phase was carefully managed. The finished extension enhances functionality, natural light, and overall property value.


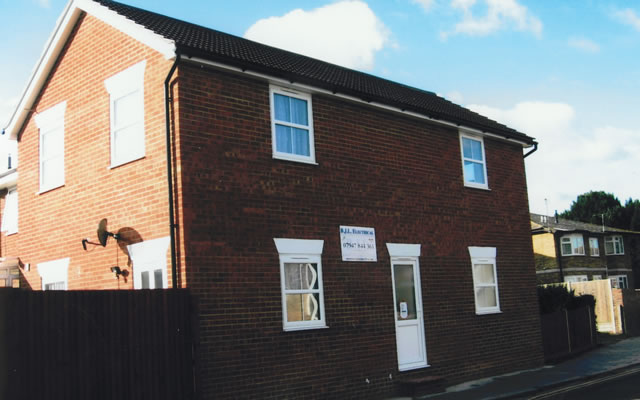
Side Extension & Loft Conversion
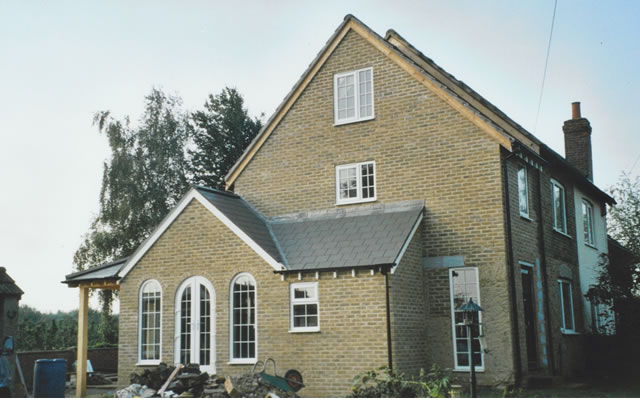
A fine example of a side extension and loft conversion - Fosbraey Builders - extension builds in Kent.
This combined side extension and loft conversion demonstrates how additional space can be created both laterally and vertically for maximum impact. Careful structural planning, seamless brick matching, and precise finishing ensured full integration with the original property. The completed project delivers substantial new living space while maintaining balance, proportion, and long-term value.
New Build Development
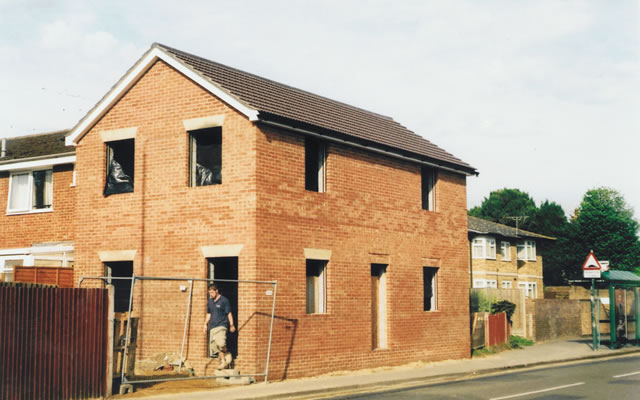
Fosbraey Builders complete another new build development and are the local experts in building superior homes. Looking for house builders in Kent.
This new build development showcases our ability to manage projects from initial groundworks through to final handover. Structural precision, quality materials, and disciplined site management ensure a superior finish throughout. Designed for modern living and long-term durability, this property reflects our commitment to building high-quality homes across Kent.



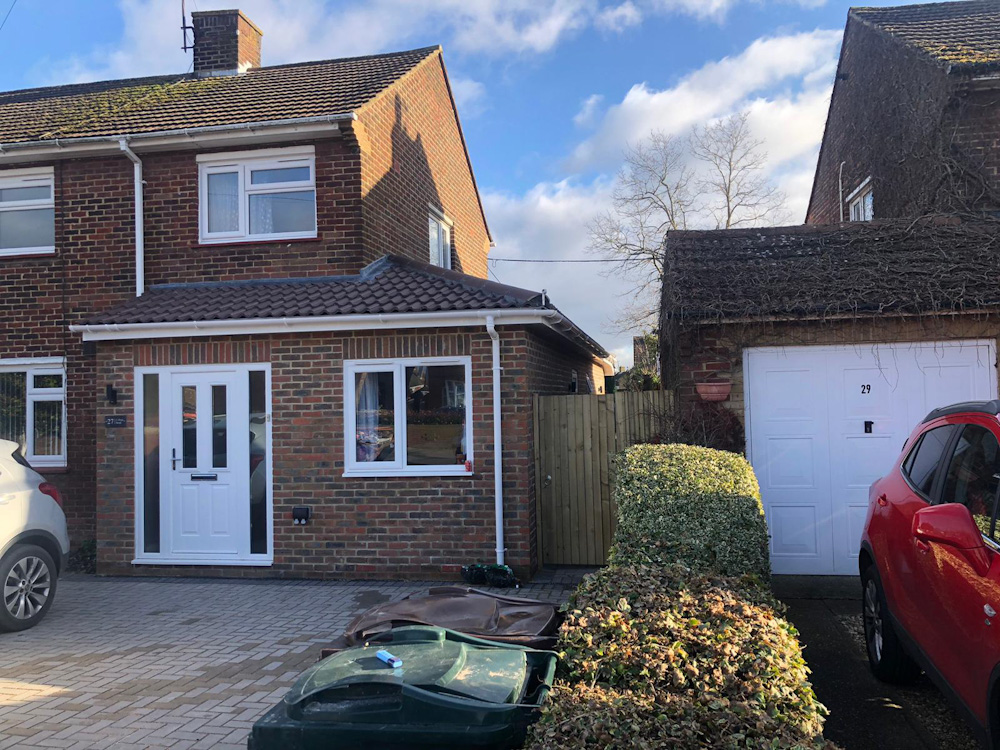
1-Storey Front Extension
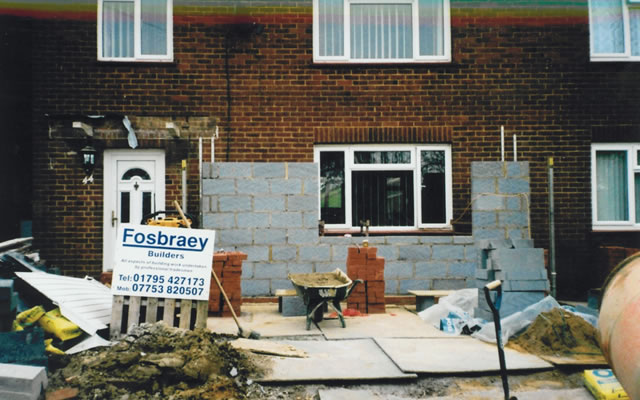
Add space to your downstairs living accommodation with a front single single storey extension.
This front single-storey extension was designed to expand the ground floor while maintaining the property’s overall character and street presence. From foundations and structural integration to brick matching and roofing, every stage was completed with precision. The result is practical additional living space that enhances layout, comfort, and long-term property value.
Rear Extension
Rear house extension meeting the clients high internal finished specifications. House extensions in Kent call.
This rear house extension was constructed to exacting standards, with particular attention given to the internal finish and detailing. From structural groundwork and brickwork to roofing and final preparation for interior fit-out, every stage was carefully managed. The completed extension provides high-quality additional living space, tailored to the client’s expectations and built to last.




Drainage
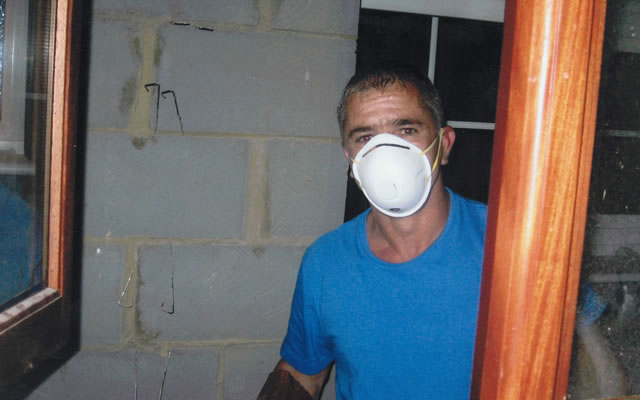
Drainage and groundworks completed in Sittinbourne.
This project involved comprehensive drainage installation and supporting groundworks to ensure full compliance and long-term reliability. Excavation, pipework installation, correct fall gradients, and backfilling were completed with precision. Careful planning and execution provided a stable, regulation-ready foundation, supporting the wider construction works and ensuring efficient water management for the property.
2 Storey Side House Extension
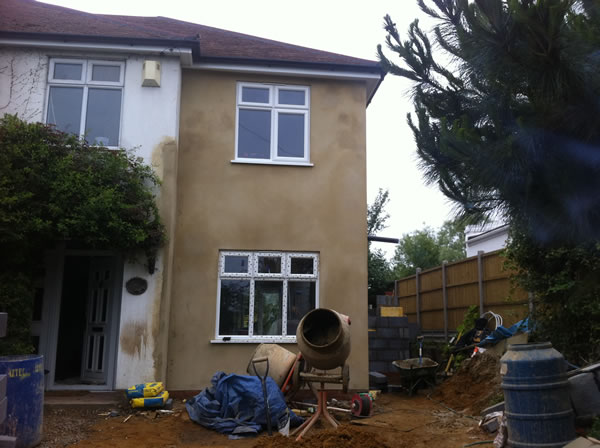
A great example of how a 2 storey side extension can make a difference to your living space.
This two-storey side extension significantly increased both ground and first-floor accommodation, creating a more practical and spacious layout. Structural works, seamless brick matching, roofing integration, and internal preparation were delivered to a high standard throughout. The finished extension enhances functionality, flow, and long-term property value while complementing the original build.


Massive Chimney Works
Complete rebuilding of a chimney with necessary scaffolding.
This project involved the full dismantling and reconstruction of a structurally compromised chimney stack. Secure scaffolding was erected to allow safe access and precise brickwork at height. Rebuilding works included new lead flashing, repointing, and weatherproof detailing to ensure long-term stability, safety, and protection against water ingress.
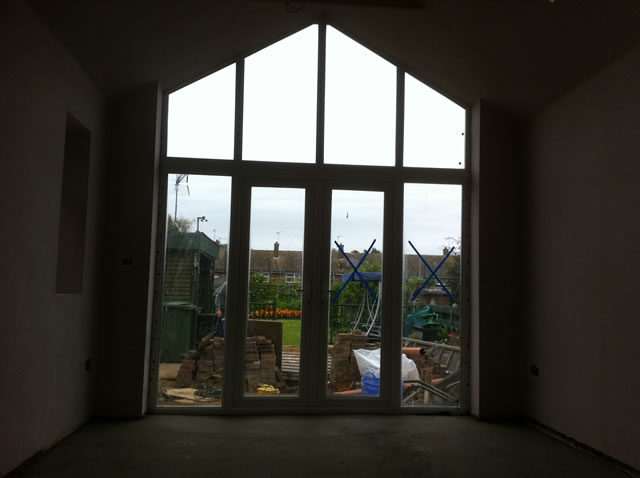
Rear Single Storey House Extension
Looking for a quote for an extension to your home? - One of our completed rear house extensions.
This rear single-storey extension was constructed to provide practical additional living space while integrating seamlessly with the existing property. From foundations and structural works through to brick matching and roofing, every stage was carefully managed. The completed extension enhances layout, natural light, and overall functionality, delivering lasting value to the home.






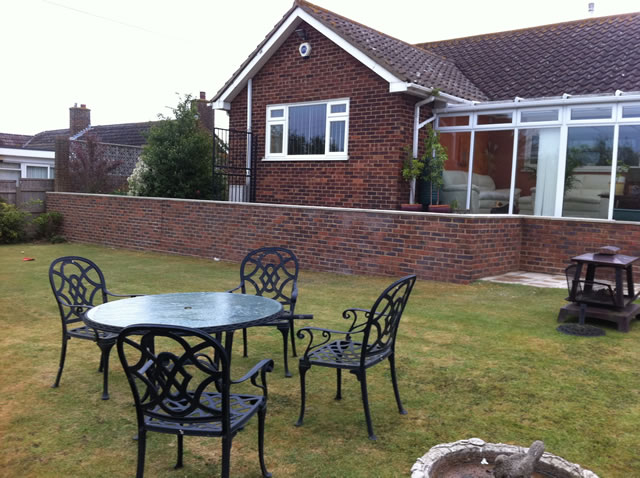
Replacement Boundary Brick Wall
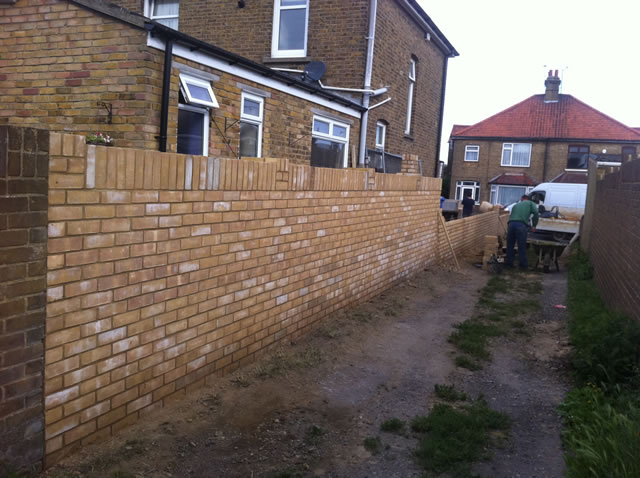
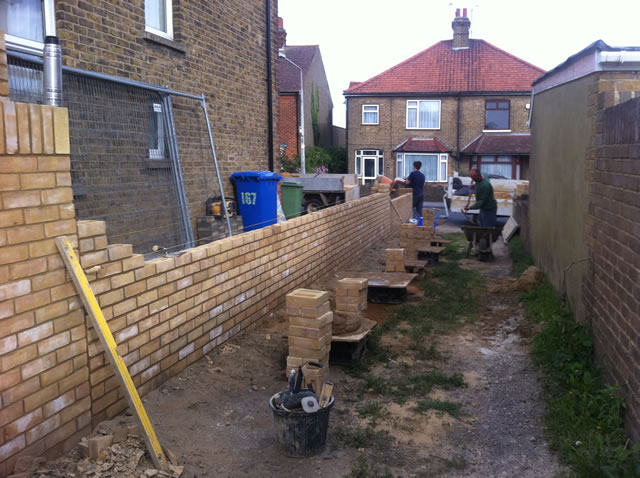
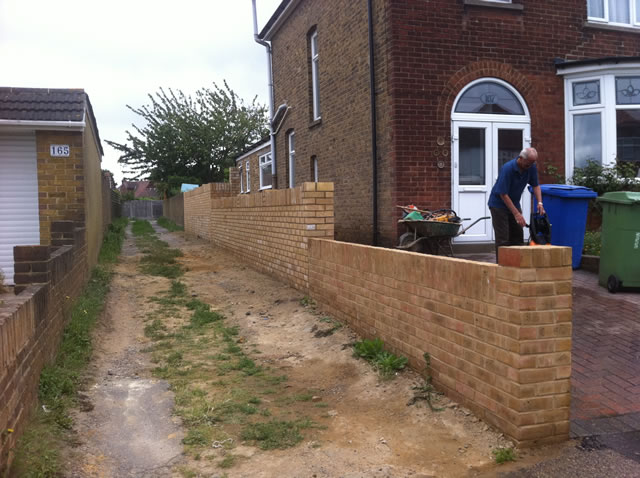
Replacement boundary brick wall by Fosbraey Builders your groundwork and building contractors in Kent.
This boundary wall was carefully dismantled and rebuilt to restore structural integrity and improve overall appearance. Solid foundations were installed to ensure long-term stability, with precise bricklaying delivering clean lines and consistent finishes. The completed wall provides secure boundary definition while enhancing the property’s kerb appeal and durability.
Retaining Garden Wall
Retaining garden brick wall built by Fosbraey Builders Sittingbourne, Kent.
This retaining garden wall was constructed to provide essential structural support while maintaining a clean, professional finish. Proper foundations and drainage considerations were incorporated to manage ground pressure and water flow effectively. The completed wall delivers long-term stability, improved landscaping definition, and a durable solution built to withstand the elements.





GRP Fibreglass Roof
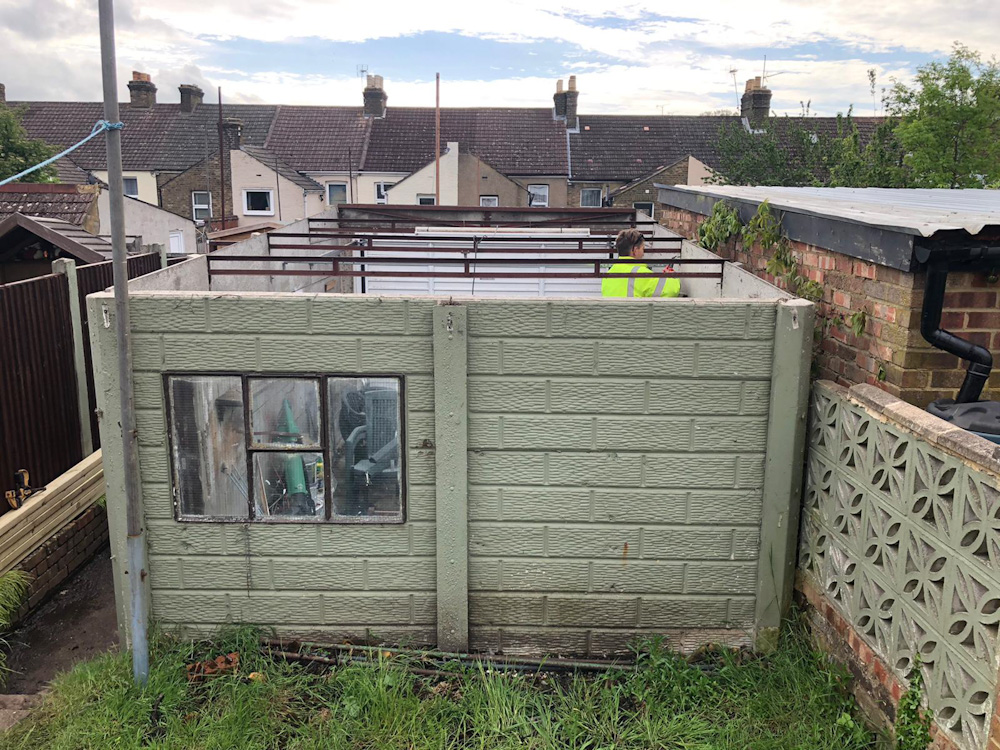
Fosbraey Builders undertake a wide range of roofing services including GRP roofing.
This GRP fibreglass roof installation provides a seamless, watertight finish designed for long-term durability and minimal maintenance. The existing surface was properly prepared before applying high-performance resin and topcoat systems. The completed roof delivers a strong, weather-resistant solution ideal for extensions, garages, and flat roof structures.
Storm Damage Insurance Building Work
All building storm damage work is fully guaranteed. Fast turnaround time.
We carry out comprehensive storm damage repairs, from emergency stabilisation through to full reinstatement. Structural repairs, roofing, brickwork, and internal remedial works are completed to insurance-approved standards. With efficient project management and clear communication throughout, we restore properties quickly, safely, and with full workmanship guarantees for peace of mind.




Landscaping
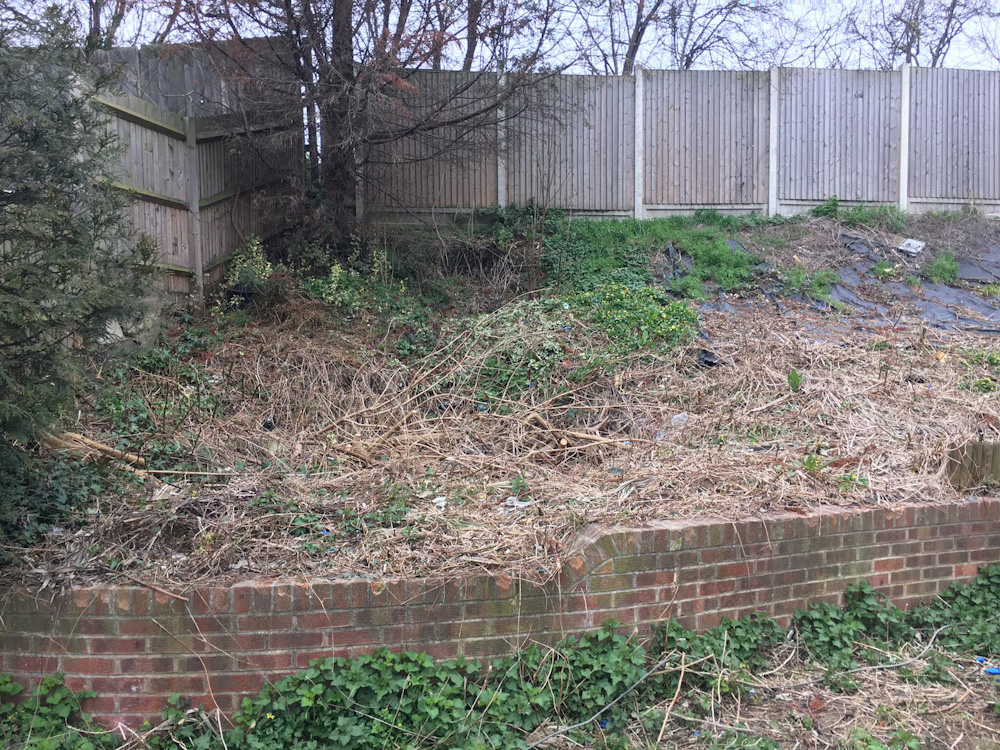
Enjoy your outside space, have your garden area landscaped professionally.
This landscaping project transformed an underused outdoor area into a practical and visually appealing space. Ground preparation, levelling, drainage considerations, and high-quality finishes were carefully executed to ensure durability. The result is a well-structured garden environment that enhances usability, complements the property, and adds long-term value.
Patio & Garage Base Groundworks
Concrete base prepared and laid ready for new patio and garage - Faversham Builders
This project involved full excavation, sub-base preparation, and reinforced concrete pouring to create a solid foundation for both a new patio and garage structure. Accurate levelling and curing were carefully managed to ensure long-term strength and stability. The completed groundwork provides a durable, regulation-ready platform for future construction.




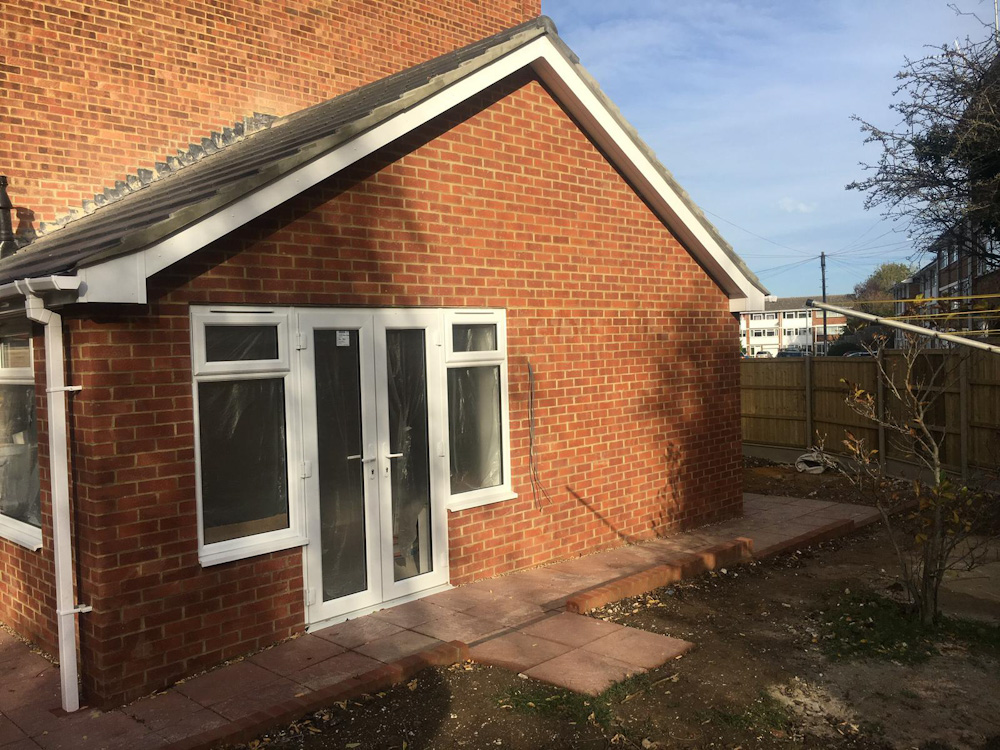
Single Storey Extension
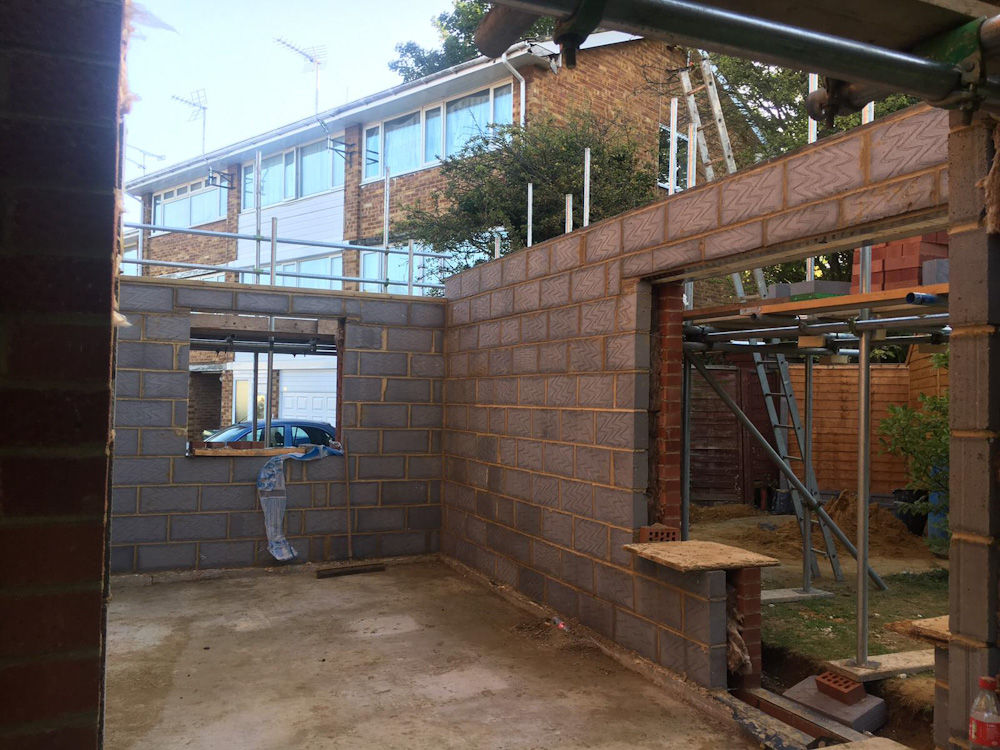
A great way to add space on the side of your property.
This single-storey side extension was designed to expand the existing footprint while maintaining the character and proportions of the home. Foundations, structural integration, brick matching, and roofing were completed to a high standard throughout. The finished extension delivers practical additional living space, improved layout flow, and long-term property value.
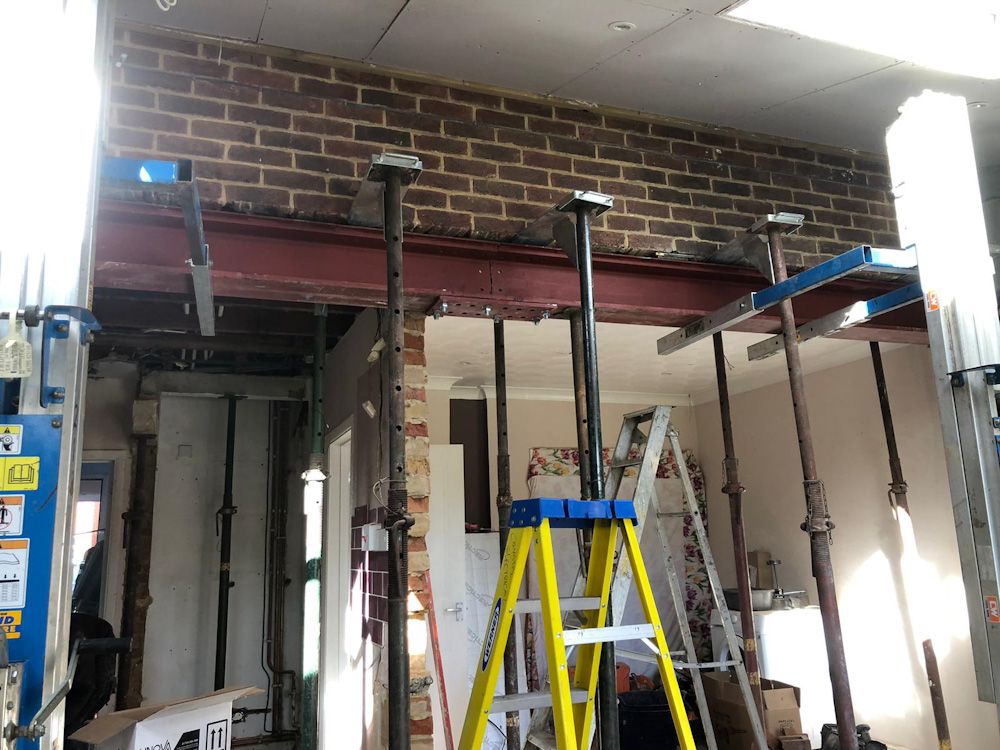
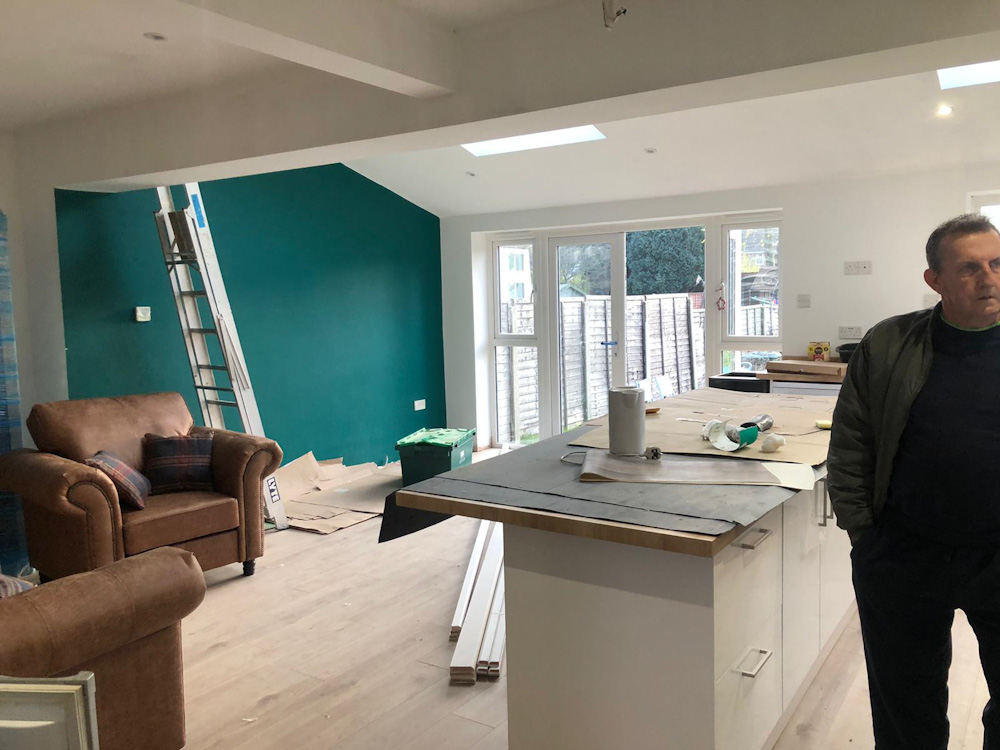
Wrap Round Extension & Steel Work
A wraparound extension combines both a side return and rear extension to create an L-shaped space.
This wraparound extension maximised ground floor space by extending both to the side and rear of the property. Structural steelwork was carefully installed to support new openings and open-plan layouts. Precise groundwork, brickwork integration, and roofing ensured a seamless finish, delivering a substantial transformation with improved flow, light, and functionality.



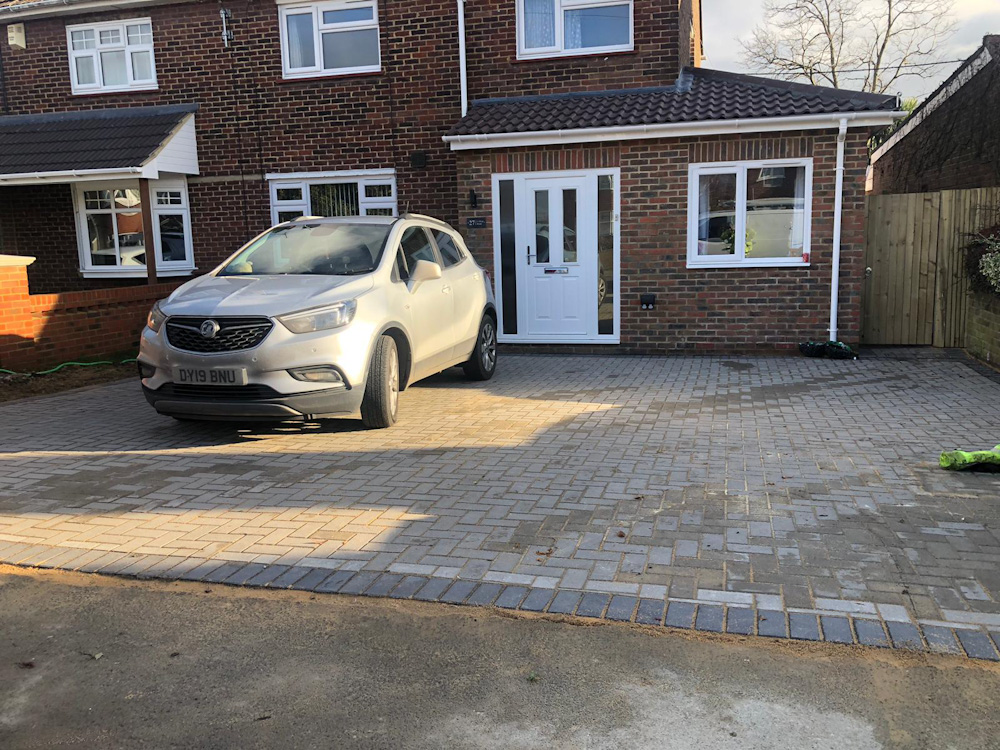






Loft Conversion Sittingbourne
A great example of work conducted by Sittingbourne based builders - Fosbraey Builders
This loft conversion in Sittingbourne transformed unused roof space into a fully functional and well-integrated living area. Structural reinforcement, insulation upgrades, and precise finishing were completed to ensure compliance and long-term durability. The finished space adds practical square footage, improves property value, and demonstrates our commitment to high-quality local craftsmanship.
IMAGES TBC